
- Status Coming Soon
- Price $549,900
- Bed 4
- Bath 3
- Location Forest Glen

Exclusively listed by Baird & Warner
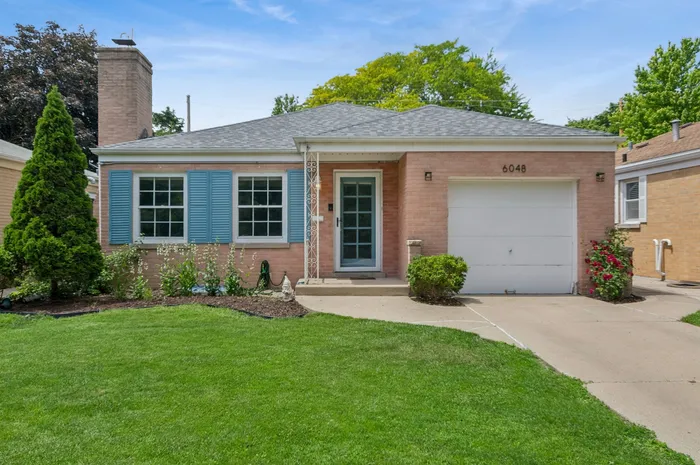
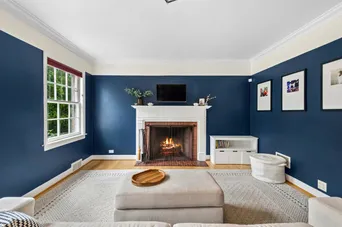
Don't let the charming curb appeal fool you, this unexpectedly spacious 3+1 bedroom, 3-bath Edgebrook home lives far larger than expected, thanks to a sprawling family room and primary suite addition. Inside, the sophisticated living room is anchored by a wood-burning fireplace, with hardwood floors grounding the entire main level. The contemporary kitchen has warm maple cabinets and stainless steel appliances, anchored by an eat-in area that opens right into the showstopper, a cathedral-ceiling family room where palladium windows frame the backyard and flood the space with light. This open concept floor plan flows nicely from kitchen to dining area to family room and continues outside to the lovely patio and yard. The primary suite, part of the addition, checks every box with high ceilings, oversized windows, walk-in closet, and a private en suite bath. Two more bedrooms and another full bath round out the main floor. The finished lower level delivers even more living space with a second family room wrapped in pine wainscoting, warmed by a gas fireplace and styled with recessed lighting and a three-seat bar. A fourth bedroom and third full bath create the perfect setup for guests or extended family, with a dedicated laundry room and storage completing the space. And you'll always have peace of mind with the Tramco 960 flood control system. The large fenced backyard has a nice grassy area and patio for el fresco dining. Edgebrook means I-94, the Metra, neighborhood schools, and blocks of restaurants, shops, and the library all found in the quaint town area. Don't miss this one, schedule your showing today!
General Info
- Property Type Detached Single
- Price $549,900
- Taxes $8,988
- Assessments Not provided
- Assessments Include Not provided
- Market Time Not provided
- Year Built 1951
- Square Feet 1520
- Source MRED as distributed by MLS GRID
Rooms
- Total Rooms Not provided
- Bedrooms 4
- Bathrooms 3
Features
- Heat Natural Gas, Forced Air
- Air Conditioning Central Air
- Appliances Not provided
- Parking Not provided
- Age 71-80 Years
- Style Ranch
- Exterior Not provided
- Exposure East
Based on information submitted to the MLS GRID as of 7/11/2026 12:32 PM. All data is obtained from various sources and may not have been verified by broker or MLS GRID. Supplied Open House Information is subject to change without notice. All information should be independently reviewed and verified for accuracy. Properties may or may not be listed by the office/agent presenting the information.
Mortgage Calculator
- List Price{{ formatCurrency(listPrice) }}
- Taxes{{ formatCurrency(propertyTaxes) }}
- Assessments{{ formatCurrency(assessments) }}
- List Price
- Taxes
- Assessments
Estimated Monthly Payment
{{ formatCurrency(monthlyTotal) }} / month
- Principal & Interest{{ formatCurrency(monthlyPrincipal) }}
- Taxes{{ formatCurrency(monthlyTaxes) }}
- Assessments{{ formatCurrency(monthlyAssessments) }}
All calculations are estimates for informational purposes only. Actual amounts may vary.


